TNG Journal · Chapter 4 · Enterprise Layout
4.5 Main Bridge
A full-page Galaxy Class floorplan diagram of the Main Bridge with callout labels.
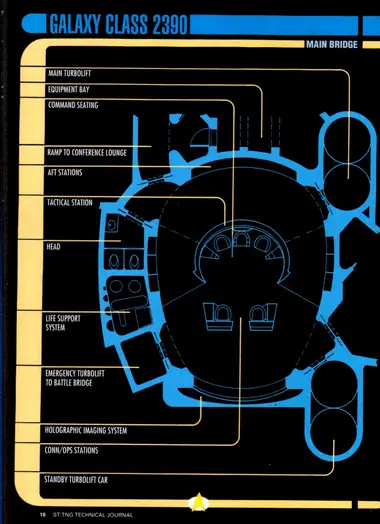
Main Bridge - Galaxy Class floorplan, with callouts for the main turbolift, equipment bay, command seating, ramp to conference lounge, aft stations, tactical station, head, life support system, emergency turbolift to battle bridge, holographic imaging system, conn/ops stations, and standby turbolift car.
This heading introduces the sections that follow. Select a sub-section from the navigation, or view its schematics above.