TNG Journal · Chapter 4 · Enterprise Layout
4.3 Primary Sickbay
A full-page Galaxy Class floorplan diagram of the Primary Sickbay with callout labels.
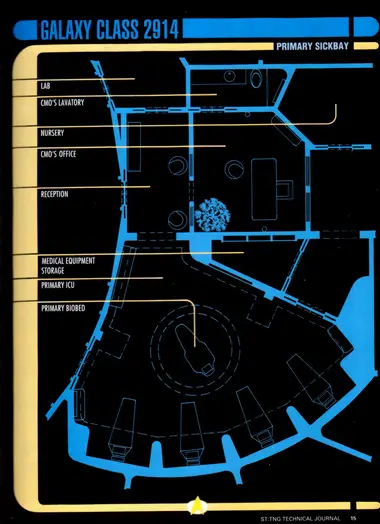
Primary Sickbay - Galaxy Class floorplan, with callouts for the lab, CMO's lavatory, nursery, CMO's office, reception, medical equipment storage, primary ICU, and primary biobed.
This heading introduces the sections that follow. Select a sub-section from the navigation, or view its schematics above.