System Access The Next Generation
Systems Nominal
STARLOG OFFICIAL MAGAZINE
STARDATE -255192.3 --:--:--
TNG Journal · Chapter 4 · Enterprise Layout

4.1 Captain's Quarters

A full-page Galaxy Class floorplan diagram of the Captain's Ready Room with callout labels.
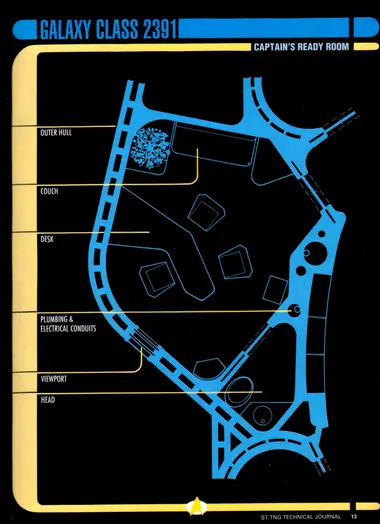
Captain's Ready Room - Galaxy Class floorplan, with callouts for the outer hull, couch, desk, plumbing & electrical conduits, viewport, and head.

This heading introduces the sections that follow. Select a sub-section from the navigation, or view its schematics above.

An unhandled error has occurred. Reload 🗙

Rejoining the server...

Rejoin failed... trying again in seconds.

Failed to rejoin.
Please retry or reload the page.

The session has been paused by the server.

Failed to resume the session.
Please retry or reload the page.